
Open Office Workstations in Bangalore — Benching Systems
Monsoon Modular manufactures modern open office workstations in Bangalore, designed to create collaborative, flexible and space-efficient workplace environments. Our shared benching systems feature low or minimal dividers, allowing greater visibility and interaction between team members while maintaining a clean and organized desk layout.
These workstations are ideal for fast-moving teams, IT companies, startups, corporate offices, BPOs and organizations that value communication and collaboration.
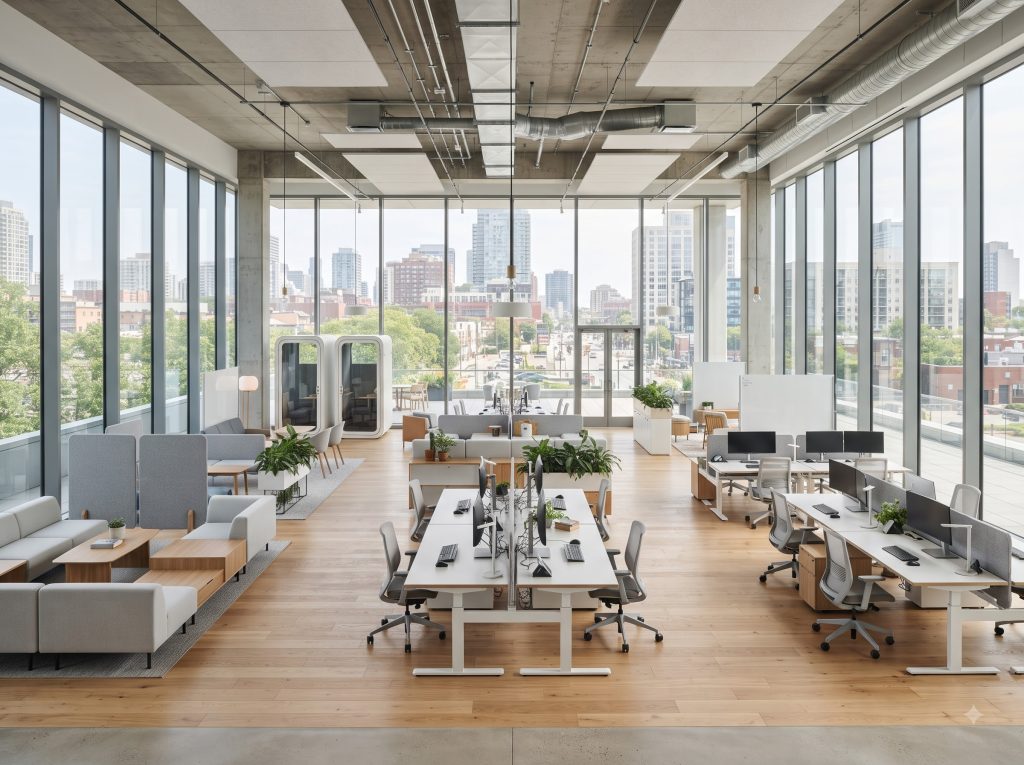
What is an Open Office Workstation?
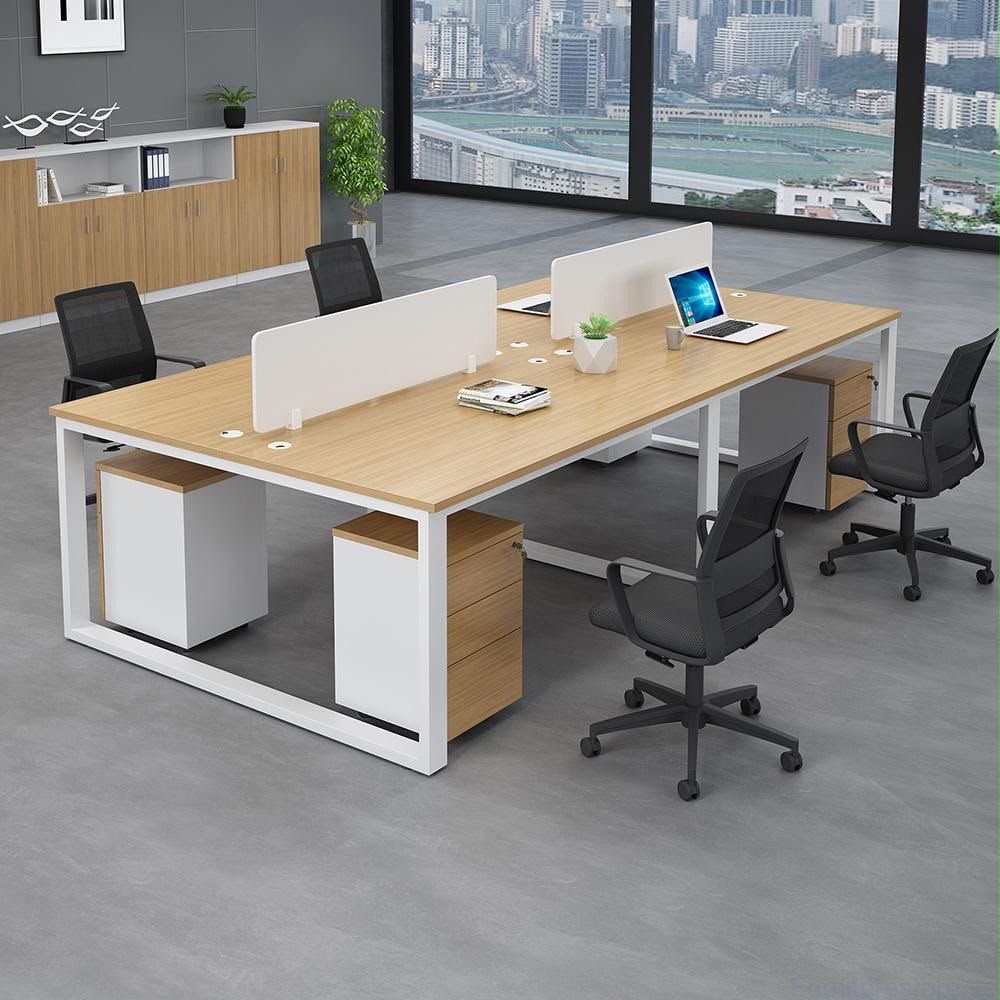
An Open Office Workstation is a benching desk system with low or no partitions between seats, built to keep sightlines open across the team. It’s designed for collaboration and flexibility rather than individual enclosure, and is well suited to hot-desking and activity-based seating models.
Low-partition benching built for collaboration
Every format below is manufactured to order at our Bangalore facility — pick one, or mix formats across floors and departments.
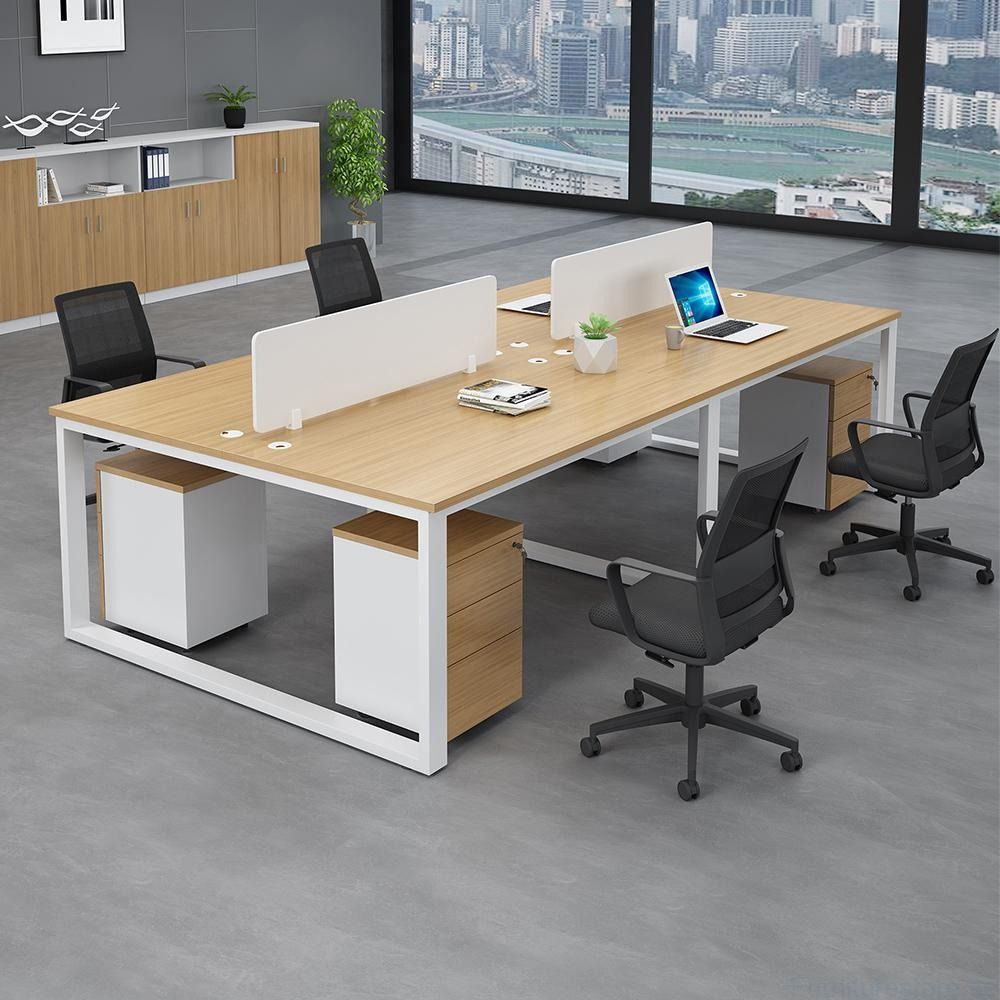
Open Office Workstations use a shared bench frame with individual work surfaces placed close together, separated by little or no screening. The emphasis is on visibility and easy communication across the team rather than acoustic or visual privacy at each desk.
Because partitions are minimal, the format is also naturally suited to hot-desking and activity-based working, where seats aren’t permanently assigned and desks need to be reconfigured often.
- Shared bench frame with low or no partitions between seats
- Open sightlines that support quick, informal communication
- Lower cost per seat than fully partitioned formats
- Easy to reconfigure for hot-desking or activity-based seating
- Compact footprint suited to fast-growing teams
Why growing teams choose Open Office benching
Modular systems are built from standardised, interlocking components rather than fixed carpentry — which changes how an office can grow, move and be maintained.
Lower cost per seat
Minimal partitioning and a shared bench frame reduce material cost compared to screened formats.
Encourages collaboration
Open sightlines make it easy for team members to communicate without leaving their desks.
Hot-desking friendly
Mobile pedestals and unassigned seating suit teams that don't need fixed desks.
Fast to reconfigure
Bench runs can be resized or rearranged quickly as team structure changes.
Modern, startup-friendly look
The clean, open layout suits contemporary office branding and culture.
Efficient use of floor space
Compact seat widths and shared frames keep the footprint tight without feeling as dense as a cluster pod.
From floor plan to finished workstation
Modular systems are built from standardised, interlocking components rather than fixed carpentry — which changes how an office can grow, move and be maintained.
Site & layout assessment
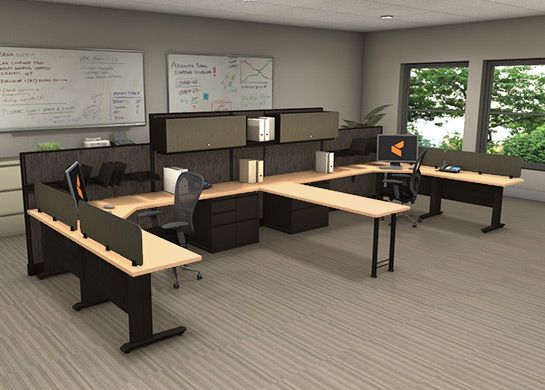
We review your floor plan, headcount and department-wise seating needs to recommend a workstation format and grid.
Design & material selection
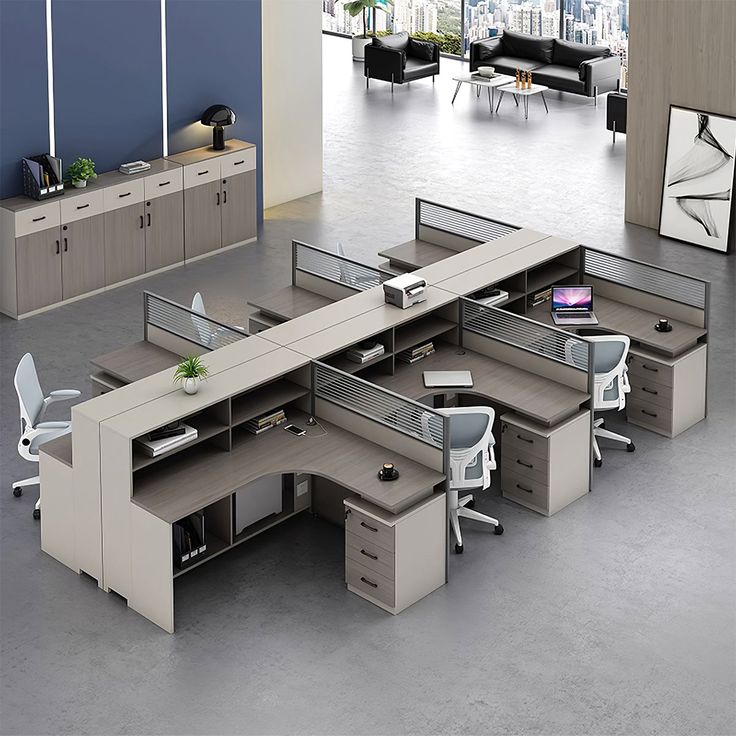
Dimensions, finish (laminate, veneer or metal) and storage add-ons are finalised against your budget and brand palette.
In-house manufacturing
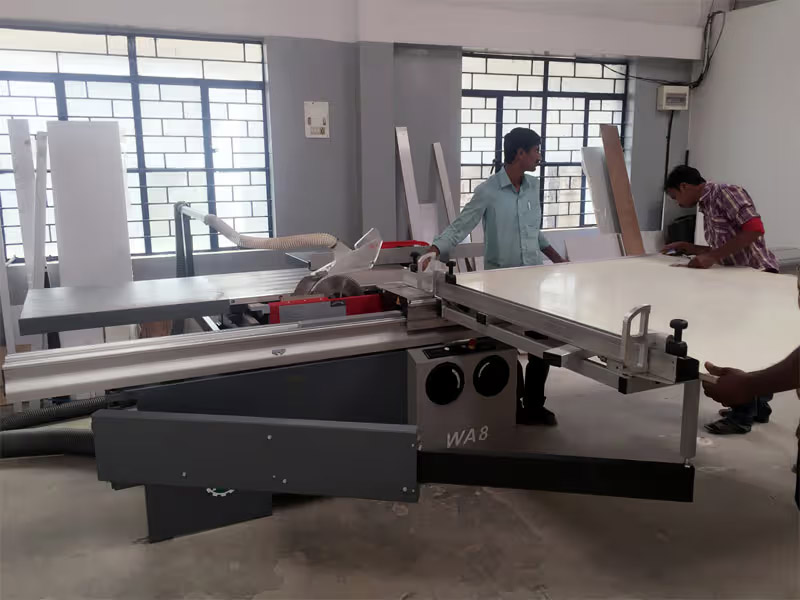
Panels are cut, edge-banded, bored and pressed at our Bangalore facility, then quality-checked by production engineers.
Delivery & assembly
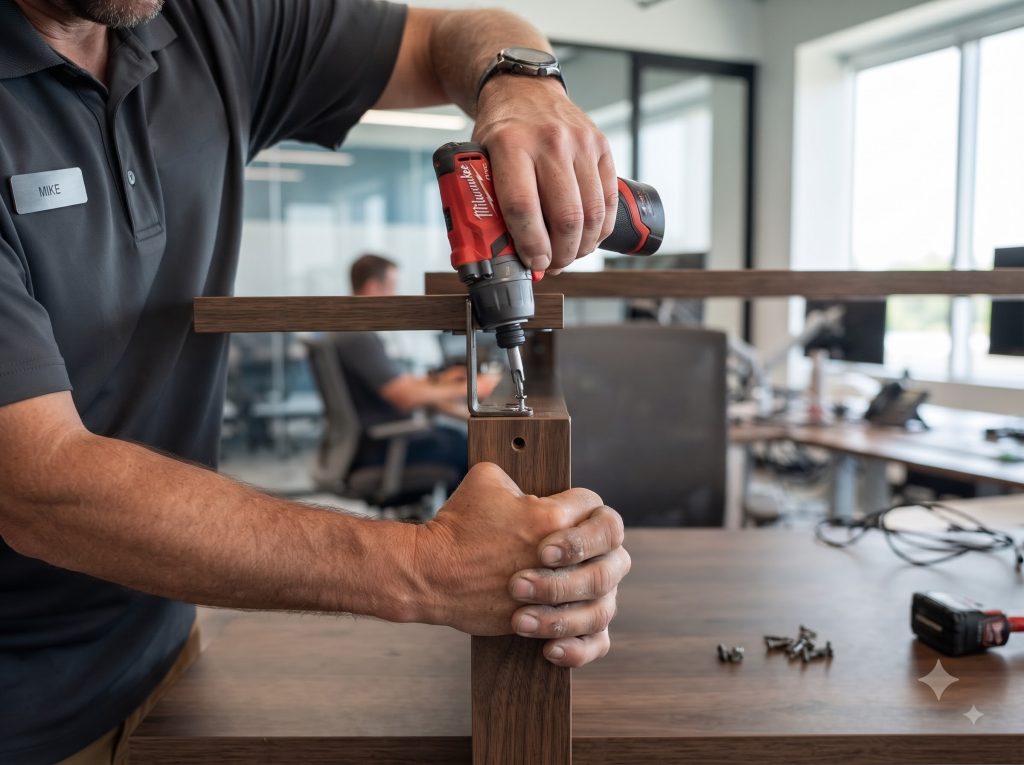
Workstations are delivered and assembled on-site by our team, including cable routing and final alignment.
After-installation support
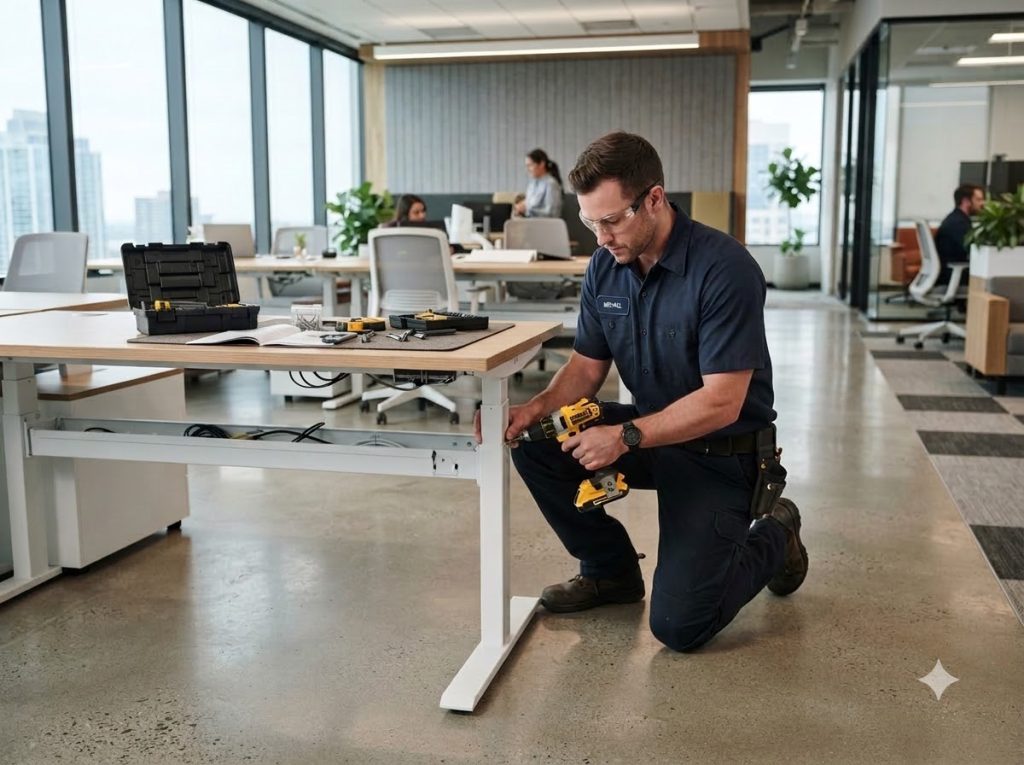
We offer dismantling and reassembly services for future office moves, expansions or reconfigurations.
Get in Touch
Panels are cut, edge-banded, bored and pressed at our Bangalore facility, then quality-checked by production engineers.
Best suited for collaborative, fast-moving teams
Open Office Workstations suit teams that prioritise communication and flexibility over individual desk privacy — particularly product, engineering and early-stage company floors.
Configured for your team's working style
Bench run length, desk width, partition height (including partition-free) and pedestal storage are specified per project, so the same Open Office format can suit a hot-desking floor or a fixed-seat startup team.
- Startups
- Product & Engineering Teams
- Agile Teams
- Coworking Spaces
- Media Companies
- Hot-Desking Floors

Standard specifications
Every dimension below can be adjusted to your floor plan — these are our common configurations.
| Bench run | Runs of 4, 6, 8 or more seats on a shared frame |
|---|---|
| Desk width per seat | 1200 mm / 1400 mm |
| Desk depth | 600 mm / 700 mm |
| Partition | Low screen, 300–450 mm, or partition-free |
| Worktop finish | Laminate or veneer, standard or custom colours |
| Storage | Mobile pedestals for hot-desking flexibility |
| Cable management | Under-desk cable tray shared across the run |
Manufactured in-house, tested for durability
Certified under ISO 9001:2005, ISO 14001:2015 and ISO 45001:2018, and rated to BIFMA Level 1 & 2 performance standards.
Materials
Hardwood, softwood, veneers & metal
QC Tested
Performance & durability checks
Custom Sizing
Built to your floor plan
Install Support
Assembly & dismantling service
Frequently Asked Questions
Excited to meet you in person! Come visit us at our office to discuss your new design. We’re looking forward to connecting face-to-face.
Do Open Office Workstations have any partitions at all?
Are Open Office Workstations suitable for hot-desking?
How is cable management handled without partitions?
Is Open Office benching noisier than partitioned formats?
Can Open Office Workstations be upgraded with screens later?
Other workstation formats
Every format below is manufactured to order at our Bangalore facility — pick one, or mix formats across floors and departments.
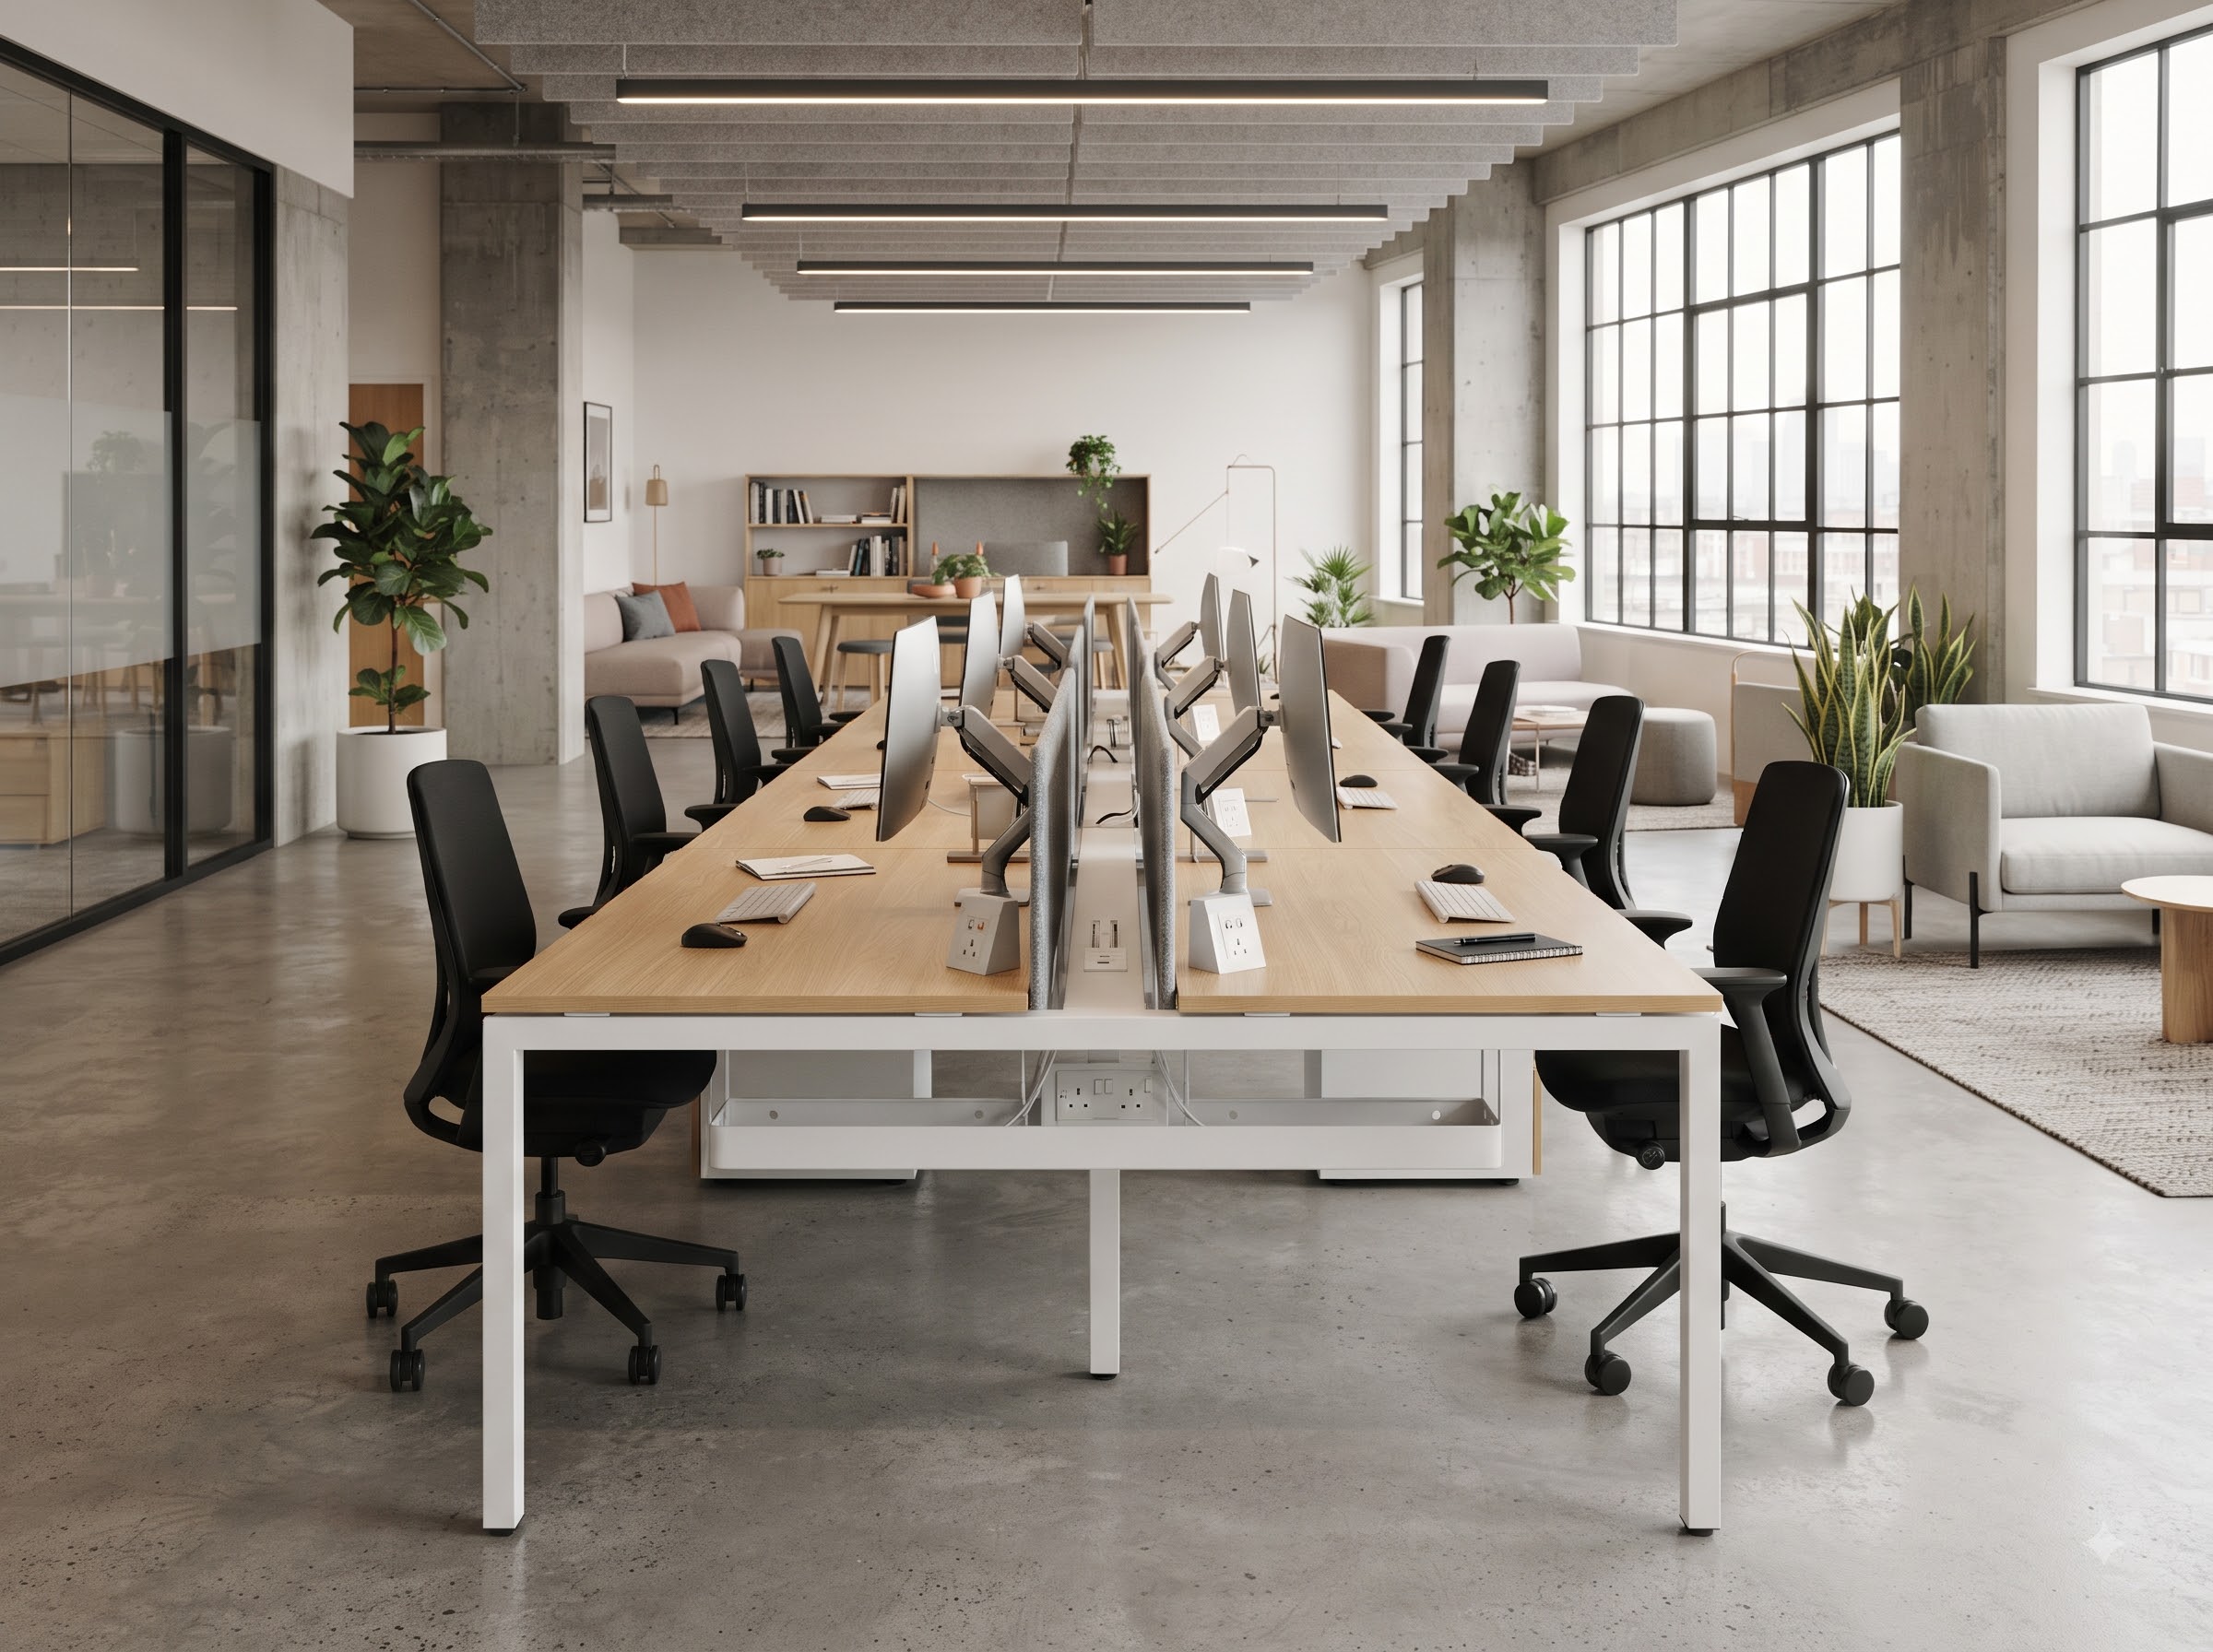
Type 01
Office Liner Workstations
Straight benching rows, single-sided or back-to-back. The most space- and cost-efficient format.
- Lowest per-seat footprint
- Fast to install & reconfigure
- Inline cable management
Best for: back-office teams, training rooms, narrow floor plates.
Type 02
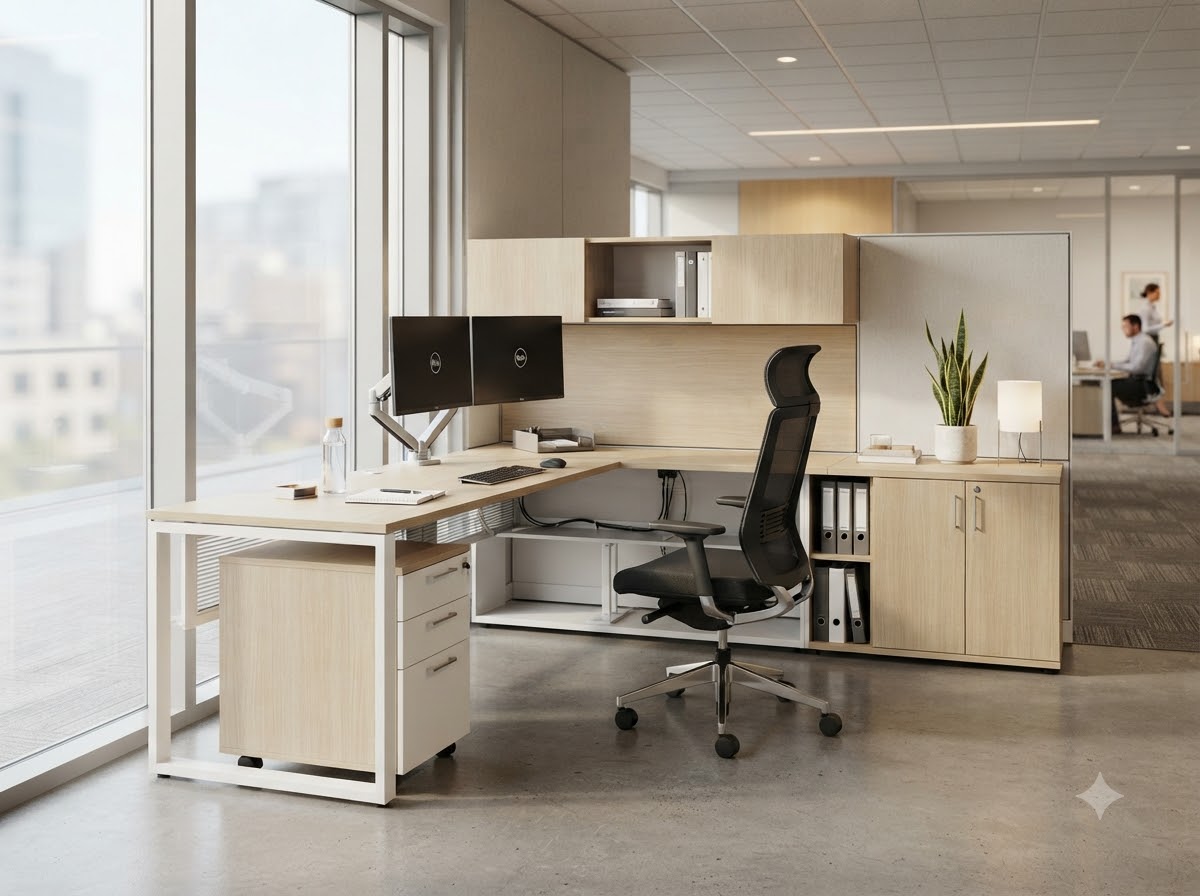
L-Shape Workstations
Corner-configured desk with two connected surfaces for considerably more work area.
- Larger surface, same footprint depth
- Suits dual-monitor setups
- Pairs well with mid-height partitions
Best for: managers, analysts, finance & design roles.
Type 03
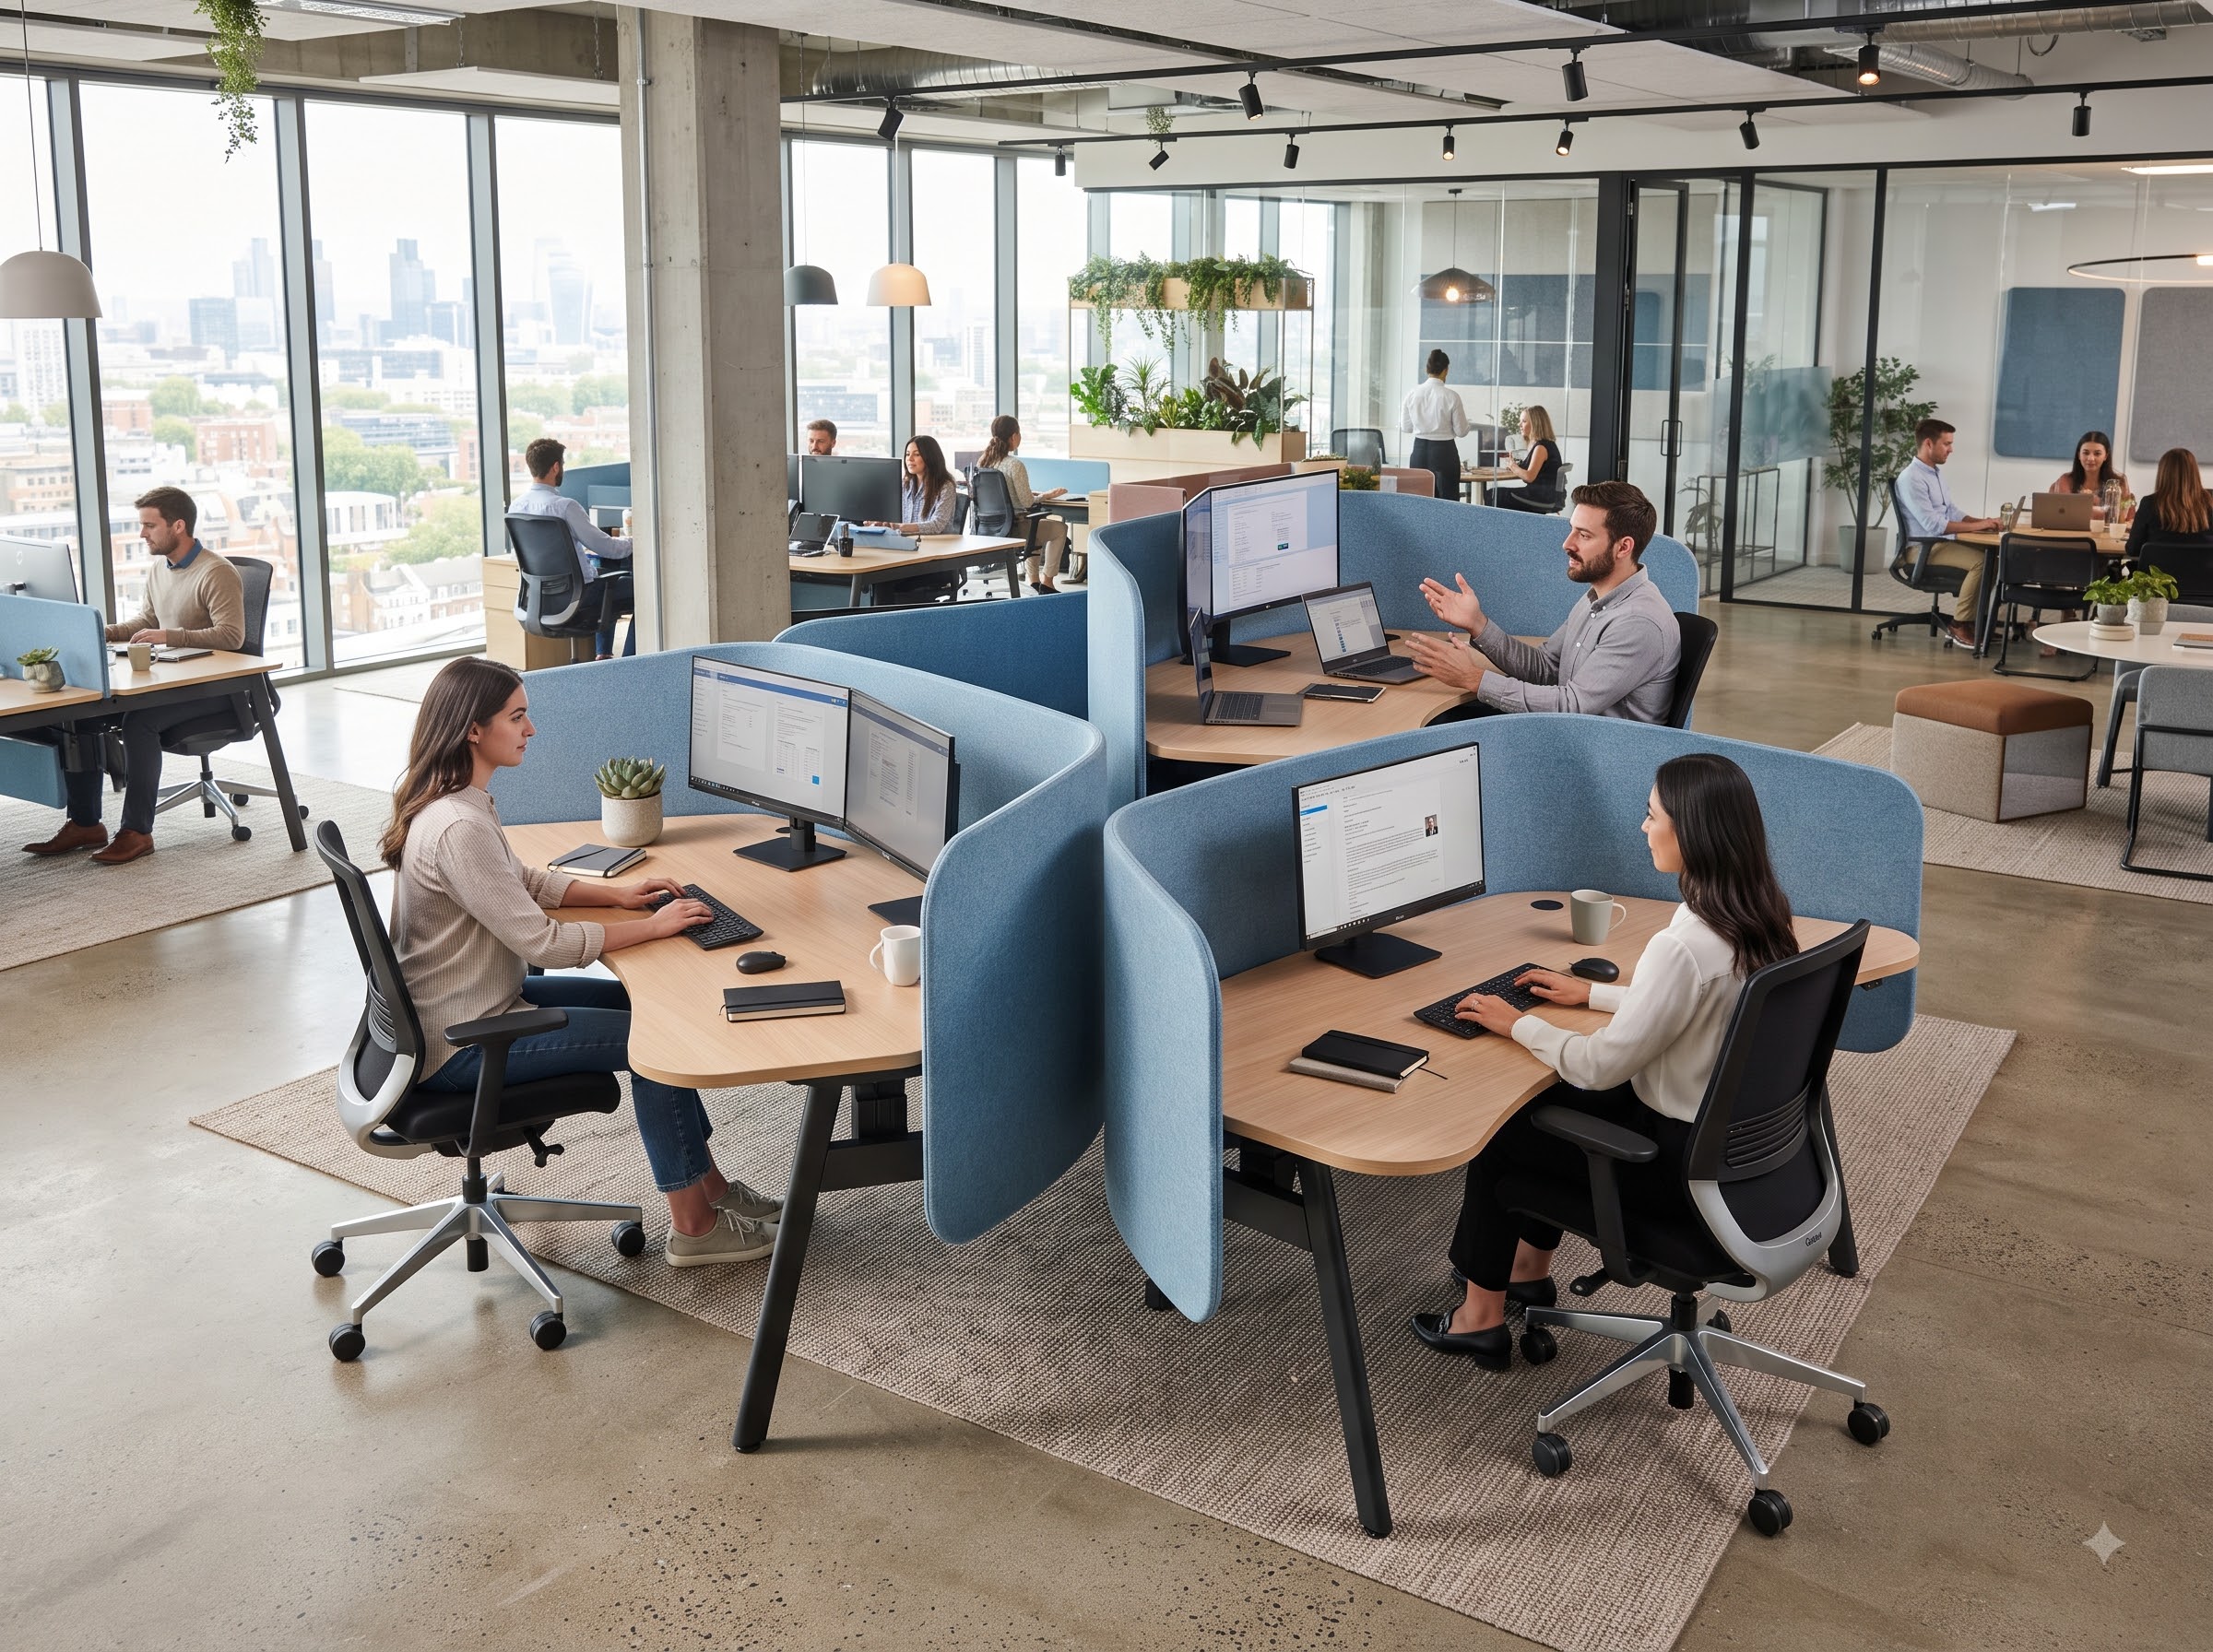
120-Degree Workstations
Three or six desks angled together into a hexagonal cluster for maximum seating density.
- Highest seating density of the four
- Distinct angled zone per seat
- Central cable & power routing
Best for: managers, analysts, finance & design roles.
Type 05
Office Cubicle Workstations
Our cubicle solutions are designed for businesses that need a practical balance between employee privacy, collaboration and efficient space utilization.
- Better Employee Focus
- Lower cost per seat
- Flexible Configurations
Best for: Corporate offices, IT companies, startups, BPOs, call centres and co-working spaces
Planning an open office workstations fit-out in Bangalore?
Share your floor plan and headcount, and our team will recommend the right size, layout and finish for your office.